A working studio where construction meets research — where the next pour, the next façade, the next city is prototyped before it is built.
01
Tech-driven systems
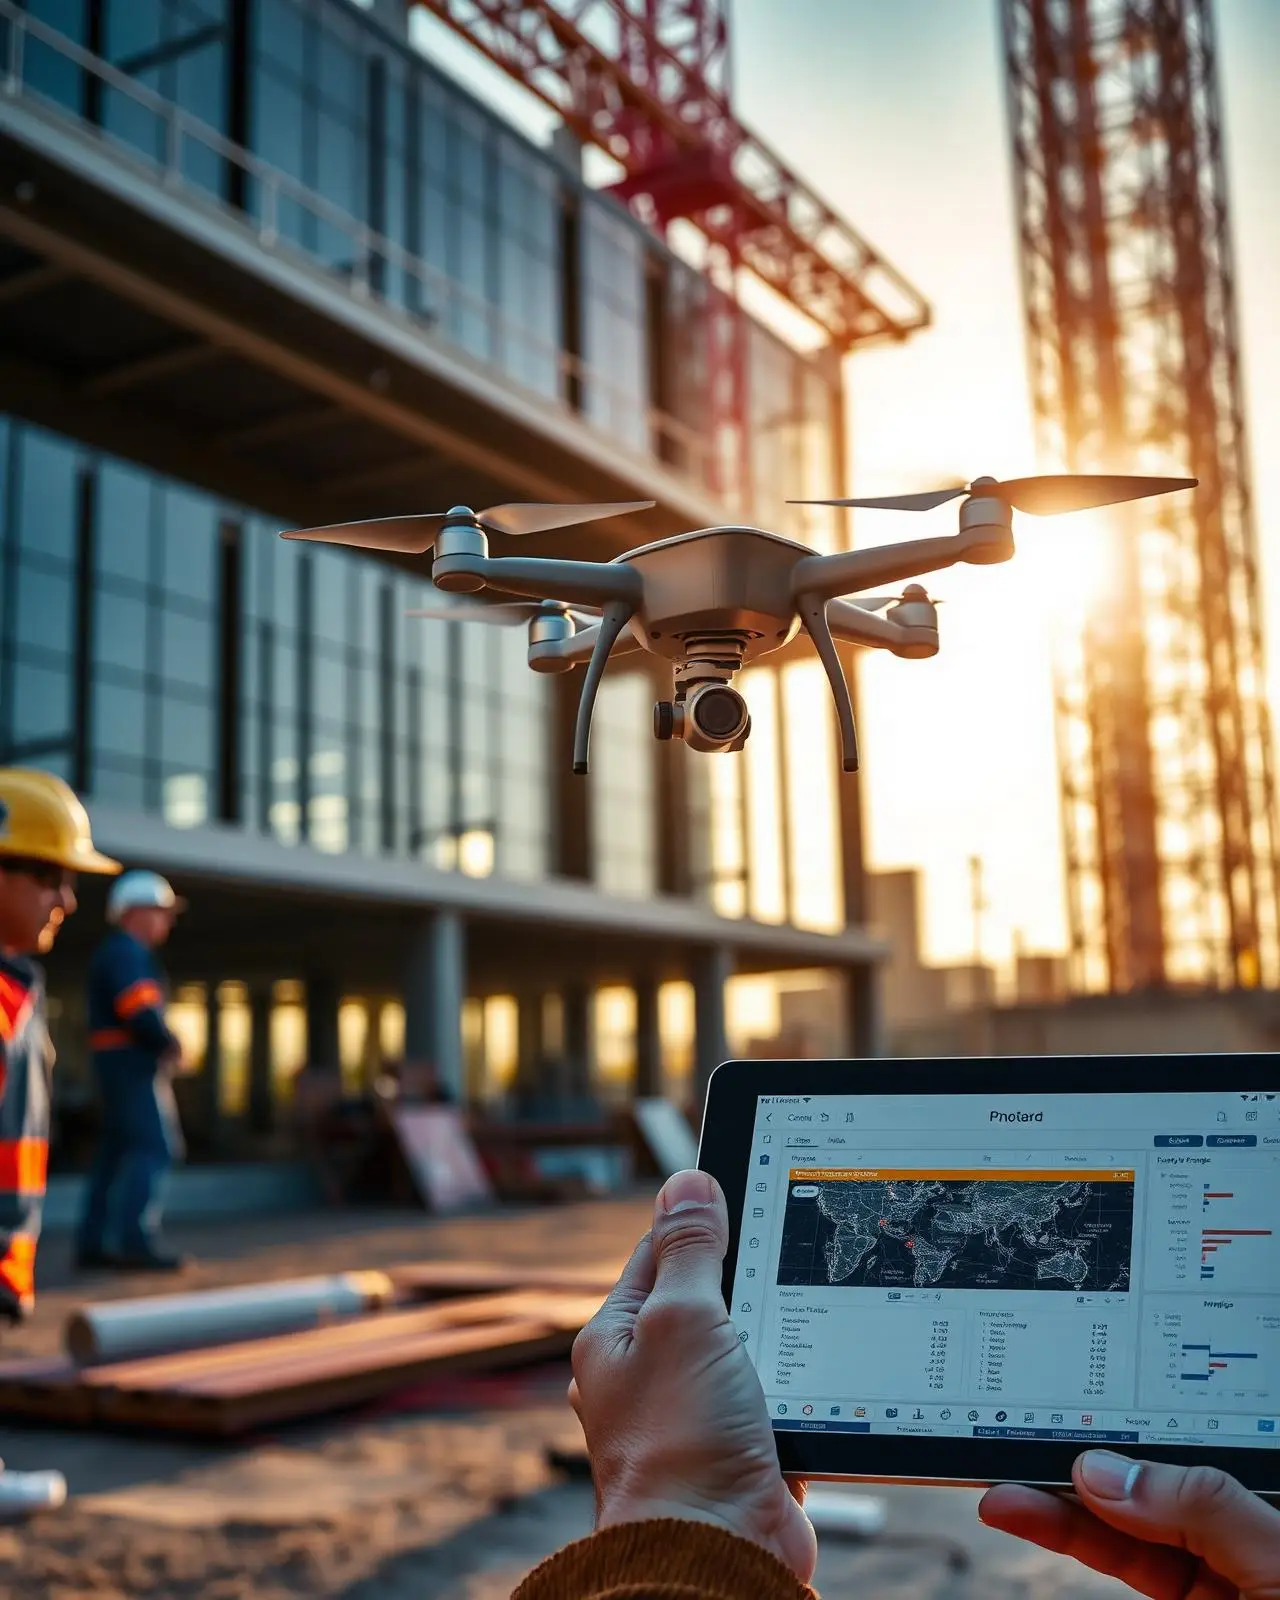
Smart Construction Technologies
Drone surveys, IoT-instrumented pours, connected site dashboards and AI-assisted scheduling — replacing paperwork with a live model of the build.
Drone & LiDAR survey
Connected site dashboards
IoT sensor curing
AI scheduling & risk
02
Eco-conscious infrastructure
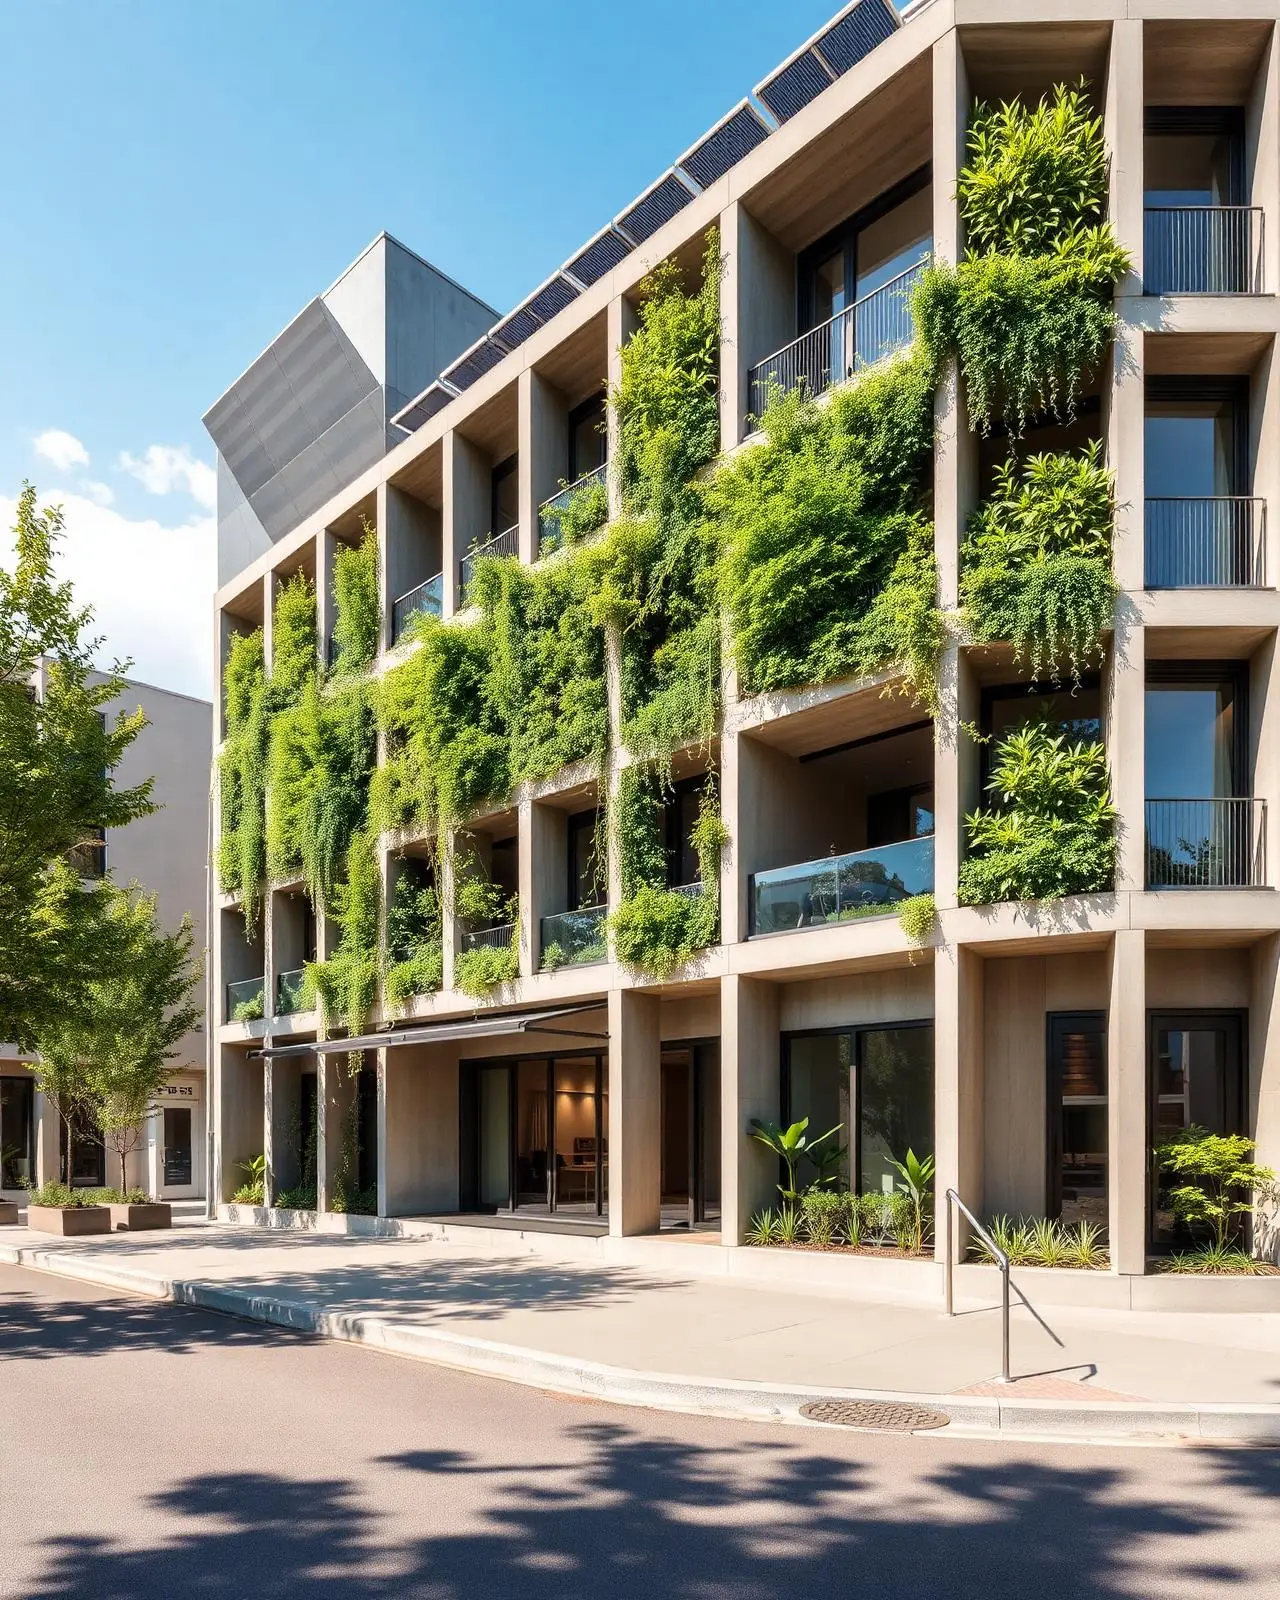
Sustainable Building Practices
Low-carbon concrete, passive cooling, harvested water, and façades that work with the climate — sustainability designed into the structure, not bolted on later.
Low-carbon concrete
Water harvesting
Passive cooling
IGBC / LEED pathway
03
3D, BIM, visualization tools
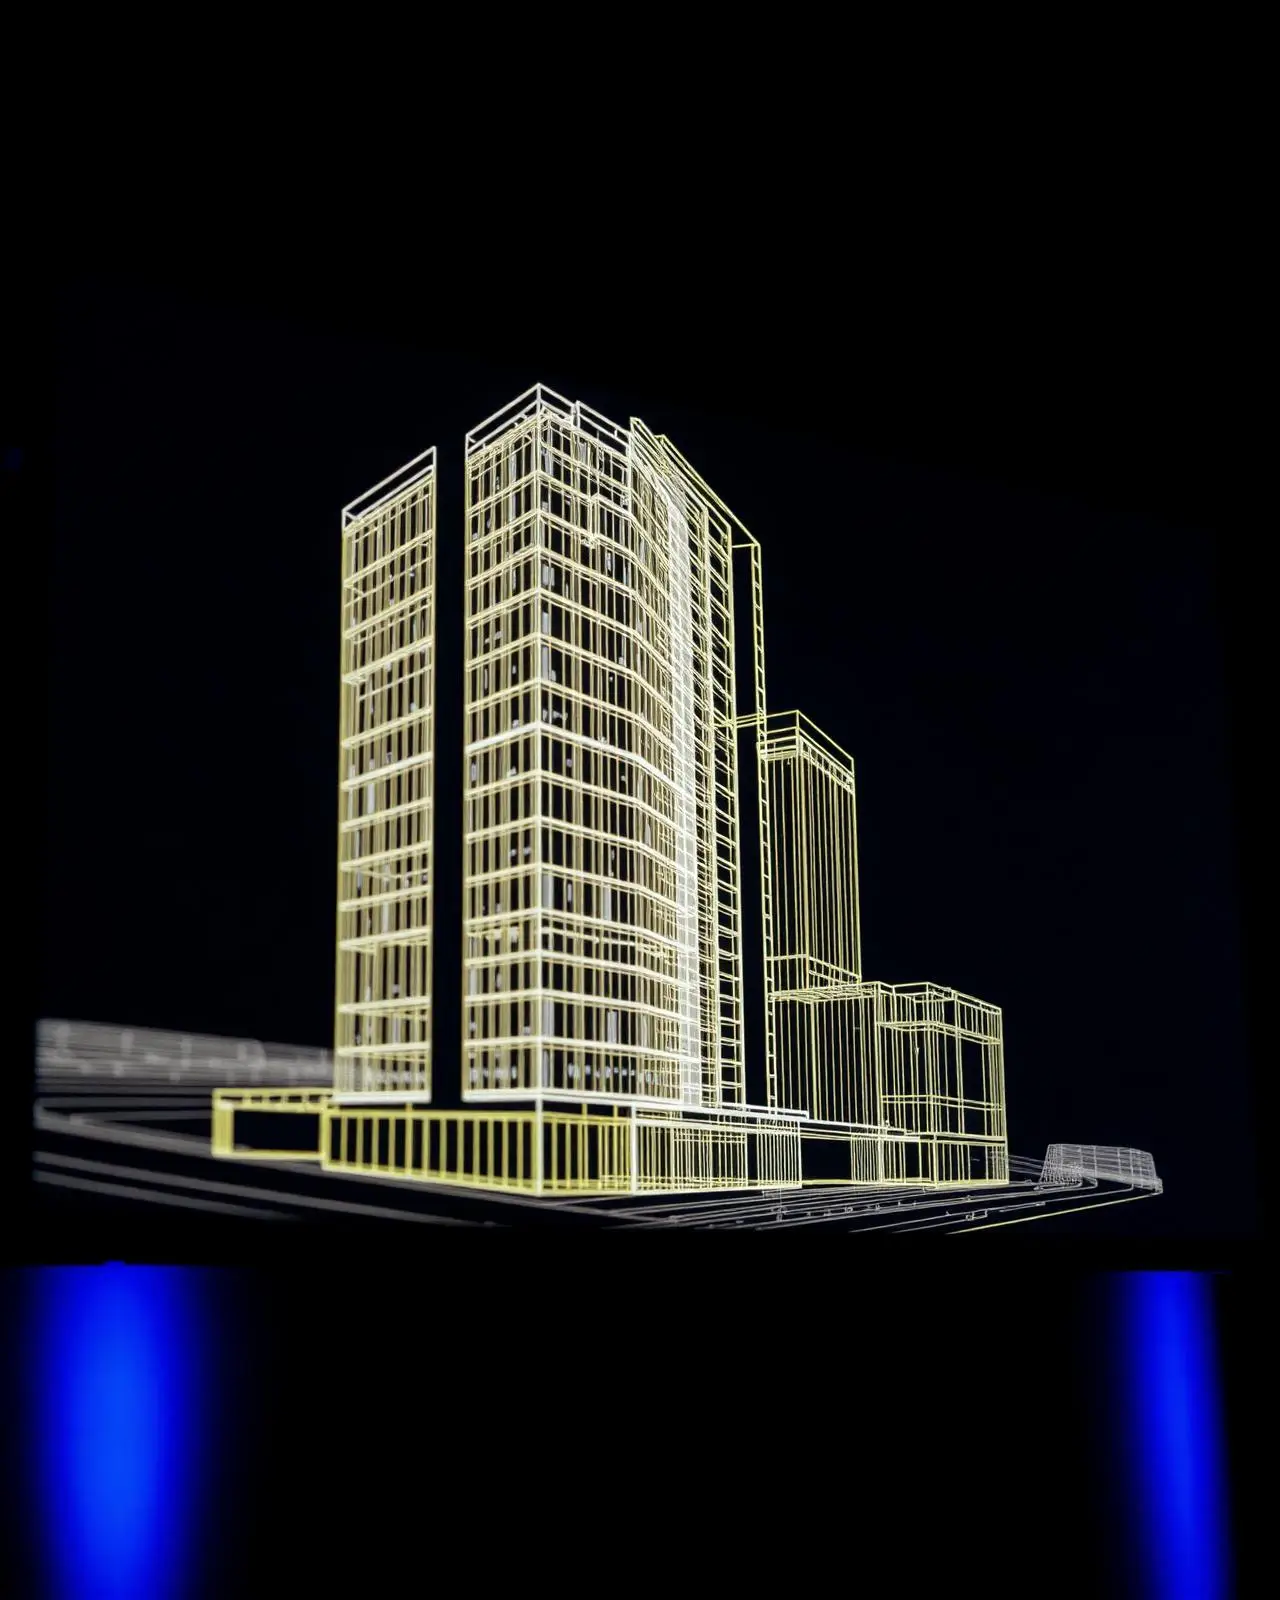
Digital Planning & Visualization
Every project lives as a full BIM twin before the first pour — coordinated across structure, MEP and interiors, walkable in VR by client and crew alike.
BIM Level 3 coordination
Clash detection
VR walkthroughs
4D programme overlay
04
Modern engineering advancements
Materials & Structural Innovation
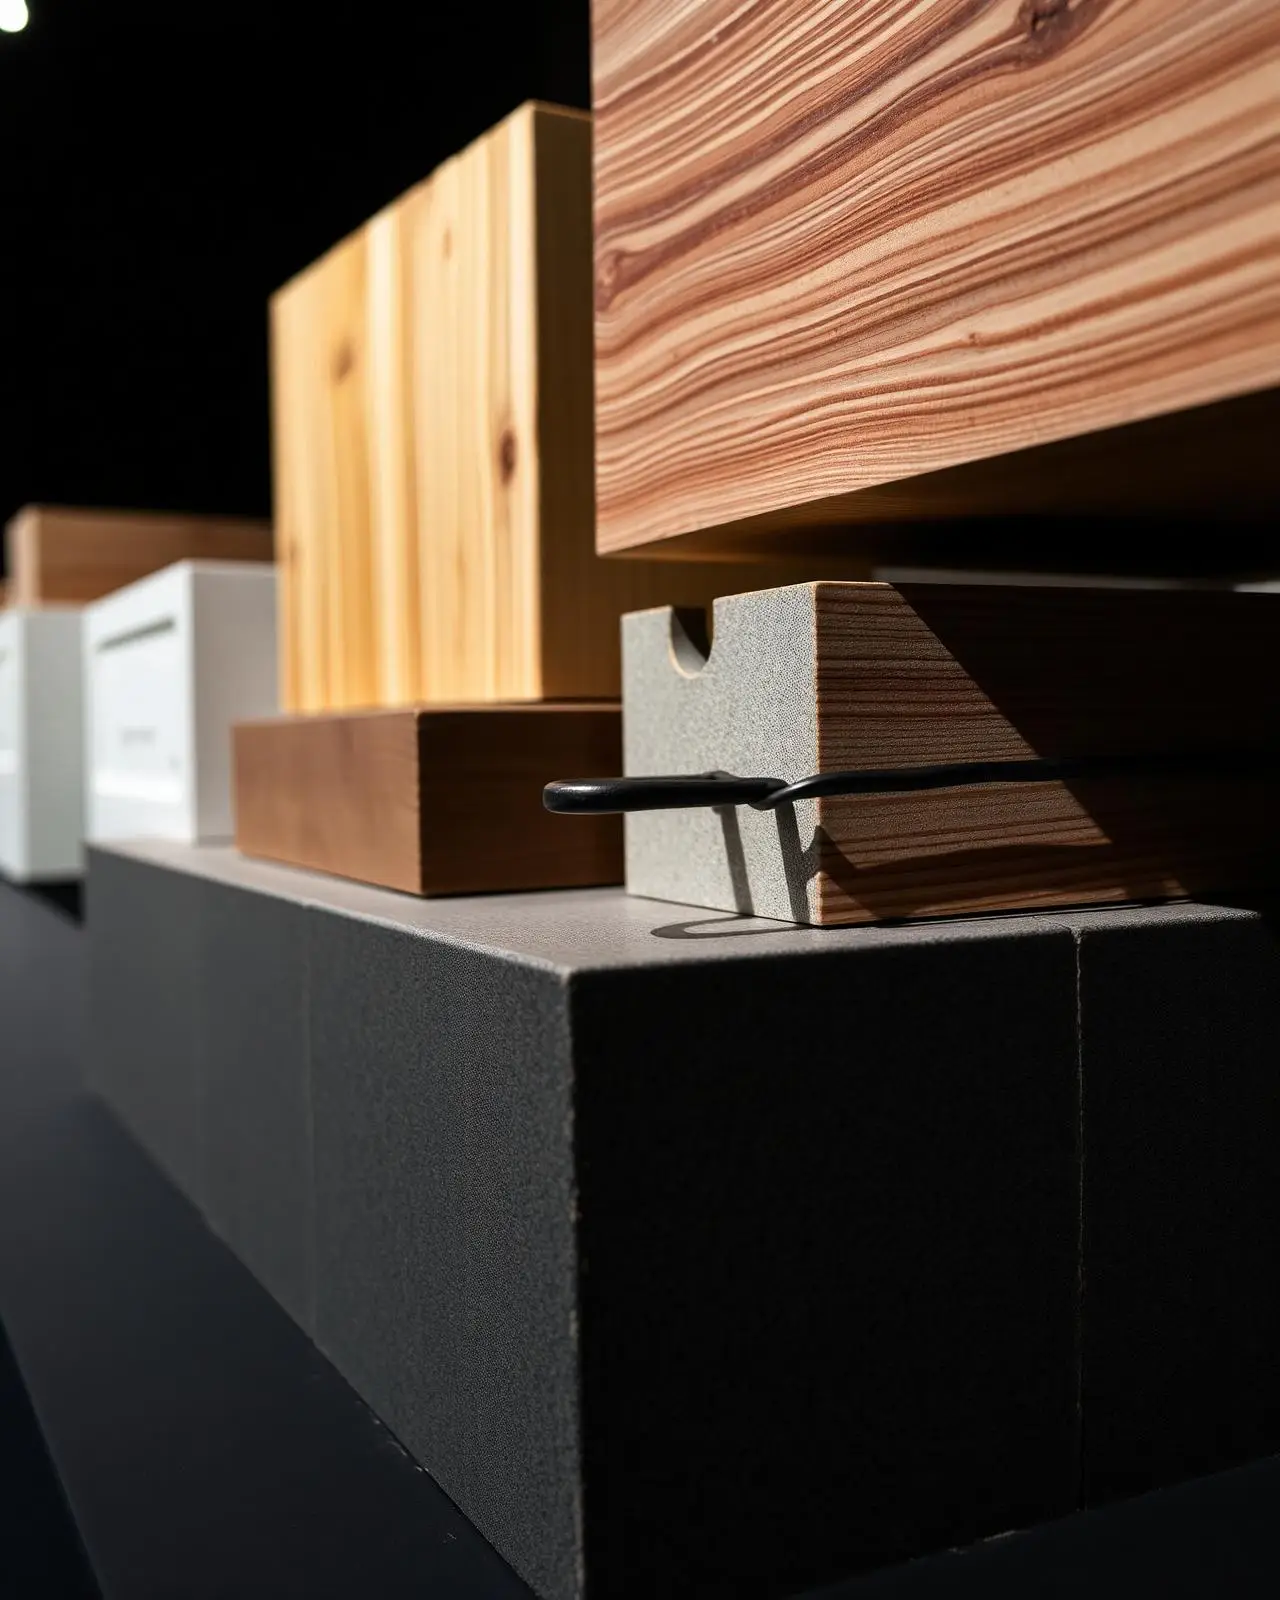
Post-tensioned slabs, composite sections, engineered timber and high-performance facades — tested in our own R&D bay before they reach a live site.
RCC & post-tensioned
Engineered timber
Composite steel
High-performance facades
— 06 · Future cities & urban thinking
The city is the
brief.
We build buildings, but we plan for the street, the block, the watershed and the next fifty monsoons. A field journal of how we think about the cities we are about to make.
I
Density without weight
How vertical neighbourhoods can stay walkable, ventilated and quiet — a treatise on Indian high-rise life.
II
Climate-first masterplans
Designing for monsoon, heat island and a 2040 grid — not the city the brief was written for.
III
Civic infrastructure as object
Substations, depots and treatment plants treated as architecture, not afterthought.