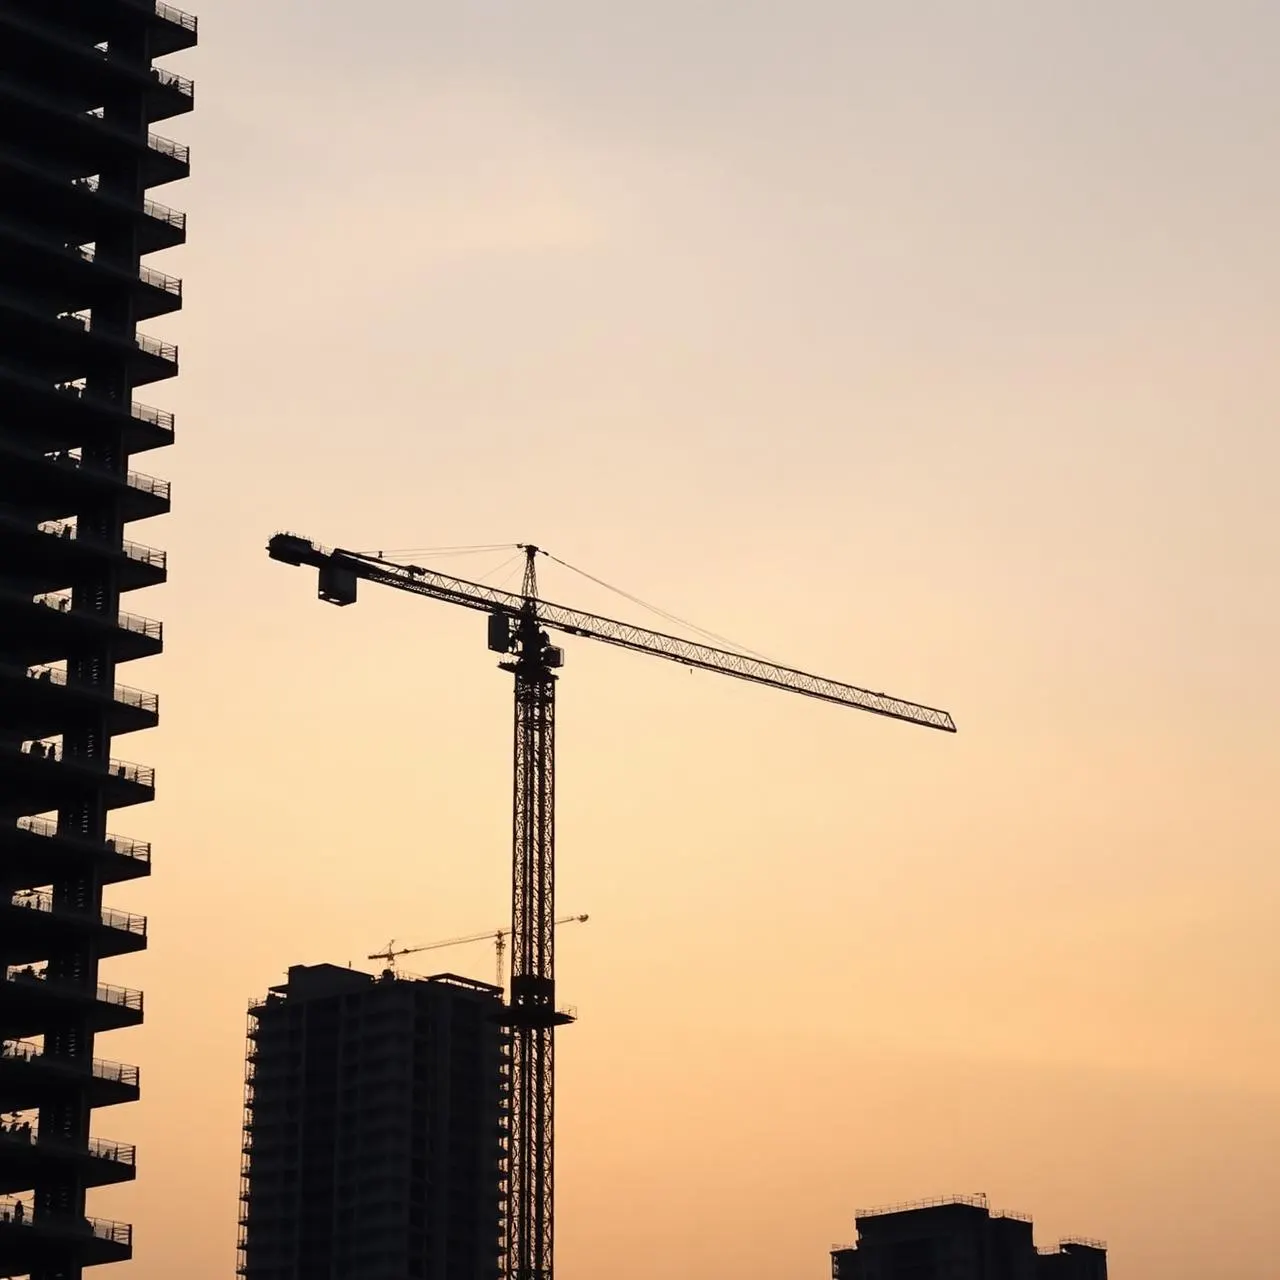
The slow death of the cement-and-brick high-rise.
Composite floor plates, hybrid timber cores and post-tensioned slabs are quietly redrawing what an Indian tower can weigh — and what it should cost.

Composite floor plates, hybrid timber cores and post-tensioned slabs are quietly redrawing what an Indian tower can weigh — and what it should cost.
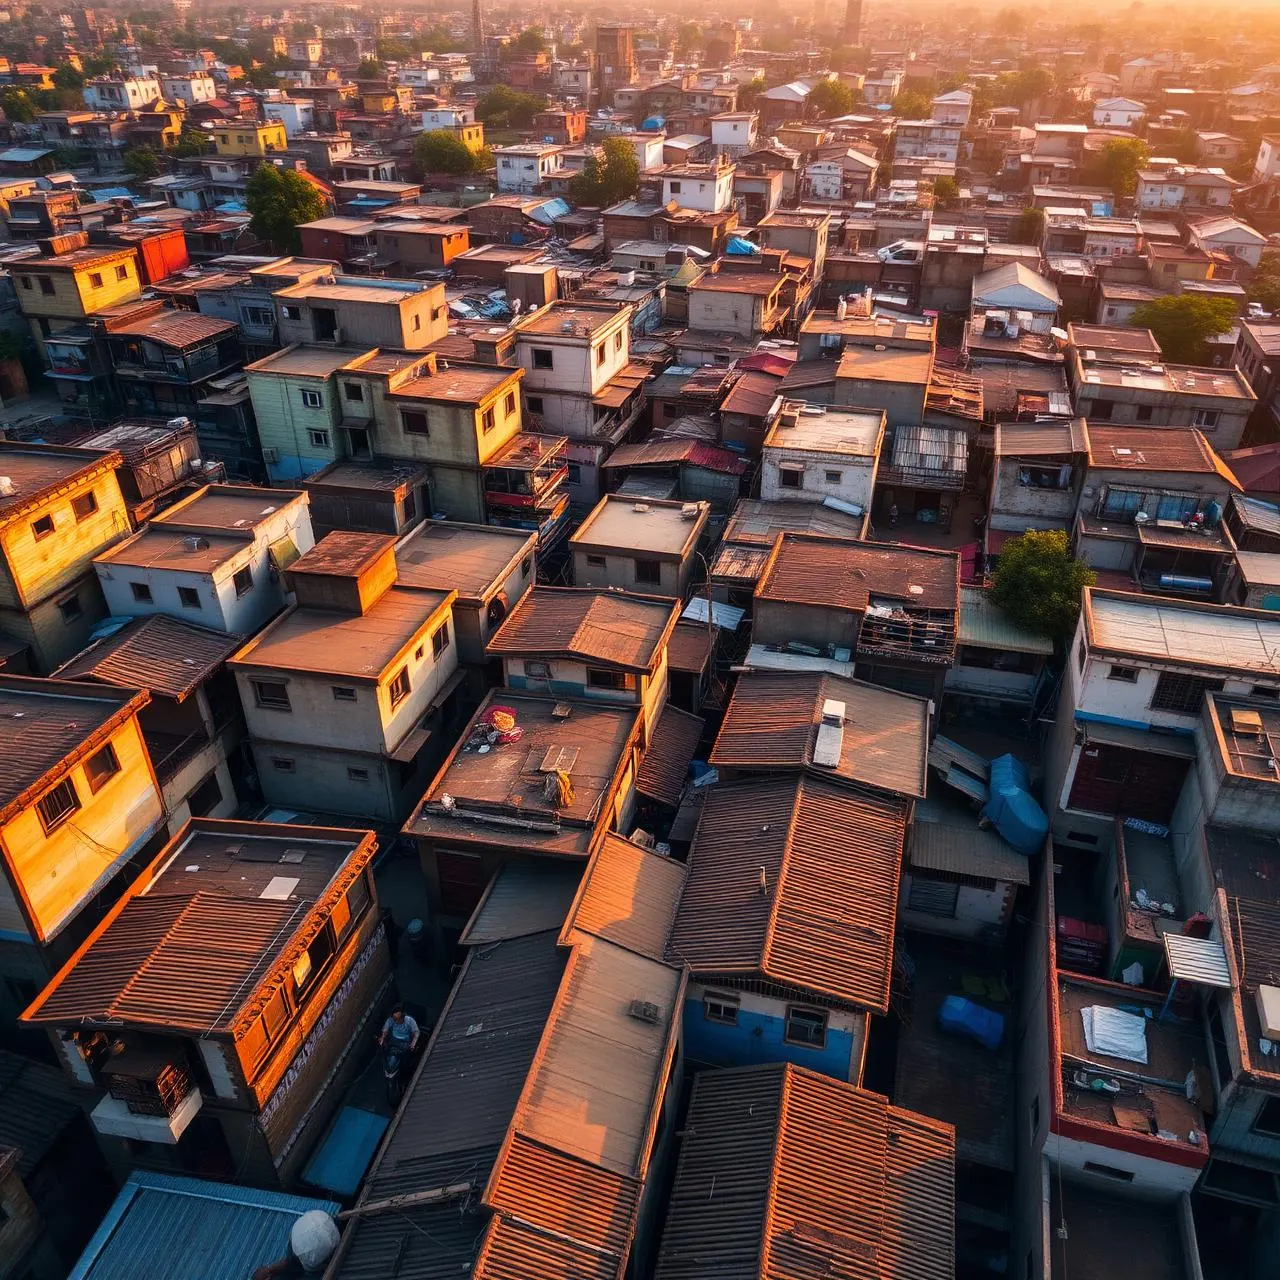
Why the next decade of growth will happen vertically inside existing wards — and what that means for redevelopment, transit and the people already living there.
How concrete, brass and lime — the three materials we keep coming back to — survive in a country that punishes every surface with monsoon, dust and heat.
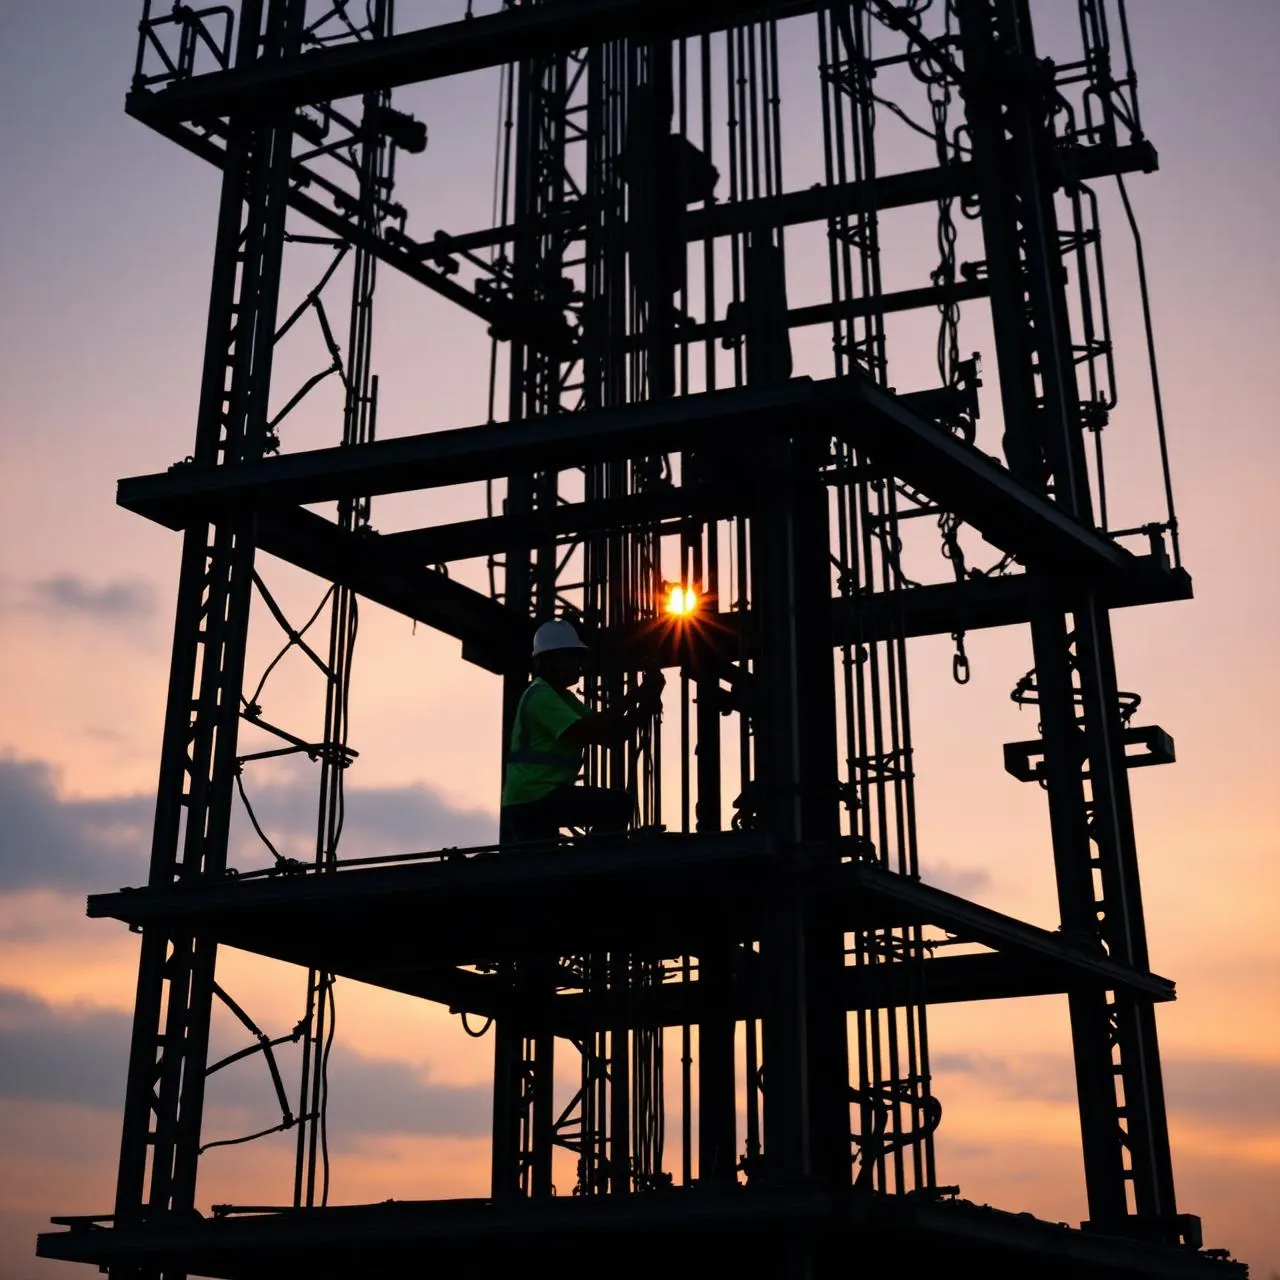
Eleven hours, 420 cubic metres, one continuous transfer slab — a field journal from a single concrete pour that decided the next twenty floors.
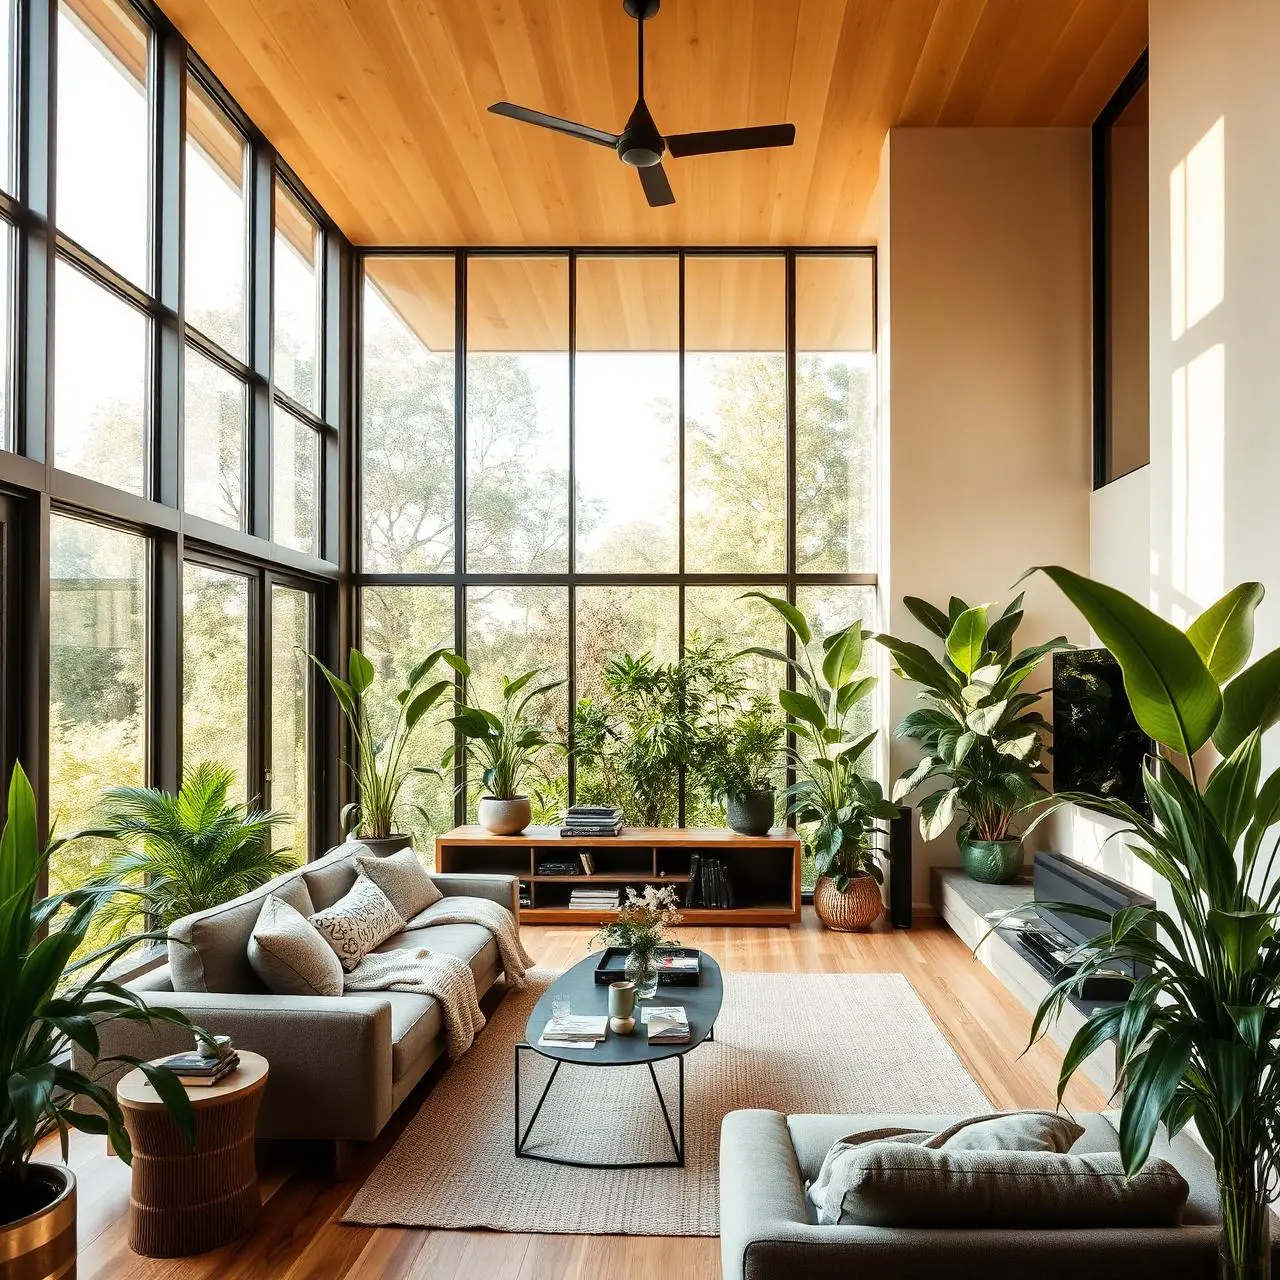
Passive cooling, harvested water, daylight-first plans — a working brief for an Indian family home that runs on a quarter of the grid.
Composite floor plates, hybrid timber cores and post-tensioned slabs are quietly redrawing what an Indian tower can weigh — and what it should cost.
Why the next decade of growth will happen vertically inside existing wards — and what that means for redevelopment, transit and the people already living there.
How concrete, brass and lime — the three materials we keep coming back to — survive in a country that punishes every surface with monsoon, dust and heat.
Eleven hours, 420 cubic metres, one continuous transfer slab — a field journal from a single concrete pour that decided the next twenty floors.
Passive cooling, harvested water, daylight-first plans — a working brief for an Indian family home that runs on a quarter of the grid.